
Listing Courtesy of:  Imagine MLS / Listed By: ERA Select Real Estate / ERA Select Real Estate
 Imagine MLS / Listed By: ERA Select Real Estate / ERA Select Real Estate
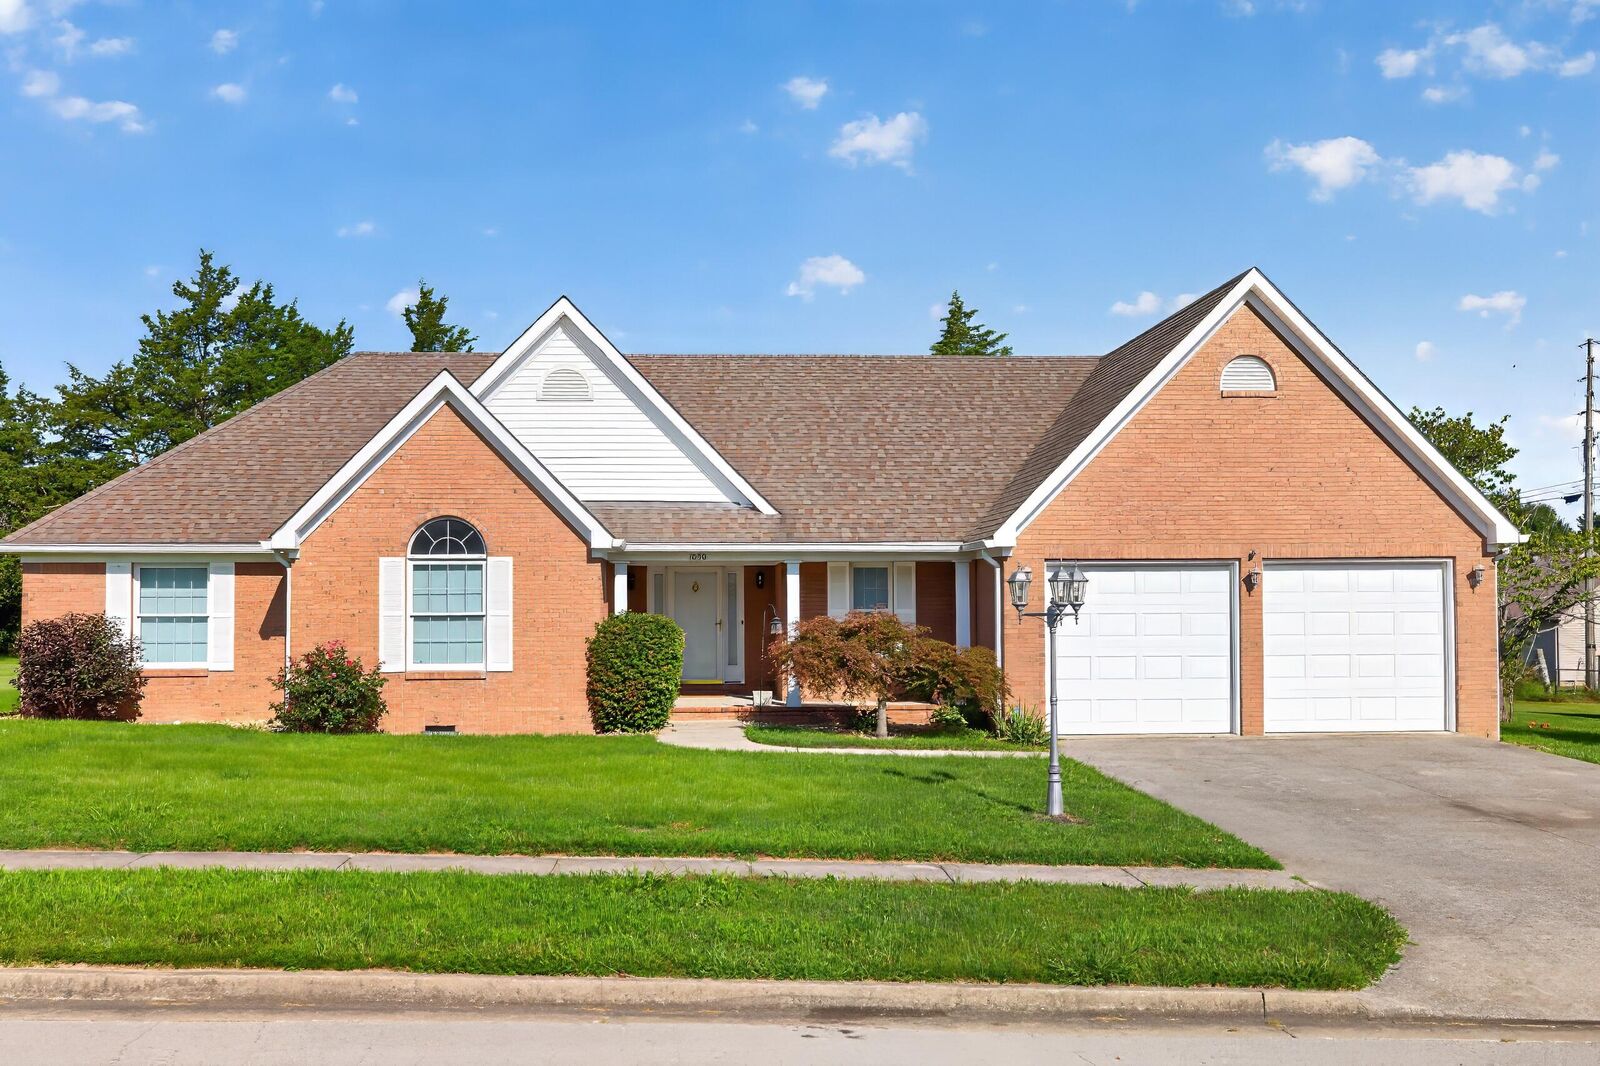
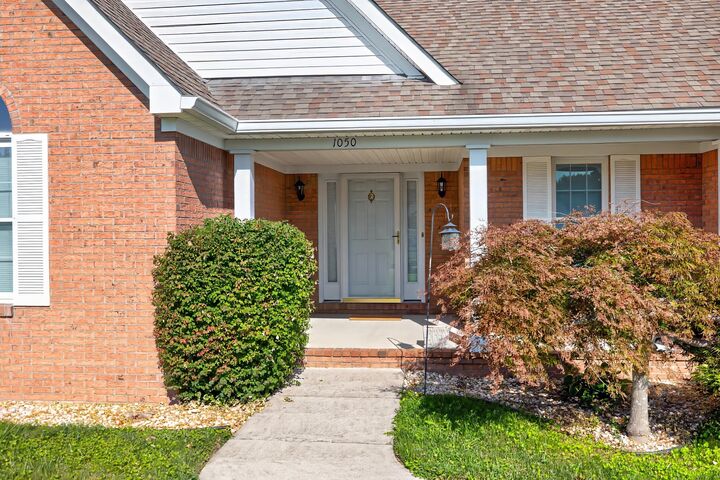
1050 Burnell Drive Berea, KY 40403
Active (62 Days)
$329,000 (USD)

MLS #:
26023690
26023690
Lot Size
0.28 acres
0.28 acres
Type
Single-Family Home
Single-Family Home
Year Built
2002
2002
Style
Ranch
Ranch
Views
Neighborhood, Trees/Woods, Mountain(s)
Neighborhood, Trees/Woods, Mountain(s)
School District
Madison County - 8
Madison County - 8
County
Madison County
Madison County
Community
Homestead Estates
Homestead Estates
Listed By
Troy Blair, ERA Select Real Estate
Sharon Blair, ERA Select Real Estate
Sharon Blair, ERA Select Real Estate
Source
Imagine MLS
Last checked Oct 27 2026 at 3:55 PM GMT+0000
Imagine MLS
Last checked Oct 27 2026 at 3:55 PM GMT+0000
Bathroom Details
- Full Bathrooms: 2
Interior Features
- Ceiling Fan(s)
- Appliances: Dishwasher
- Appliances: Range
- Appliances: Refrigerator
- Breakfast Bar
- Walk-In Closet(s)
- Appliances: Dryer
- Appliances: Washer
- Window Features: Blinds
- Laundry Features: Washer Hookup
- Window Features: Window Treatments
- Window Features: Screens
- Laundry Features: Main Level
Subdivision
- Homestead Estates
Lot Information
- Landscaped
Property Features
- Fireplace: Gas Log
- Fireplace: Great Room
- Foundation: Block
Heating and Cooling
- Heat Pump
- Forced Air
- Natural Gas
- Central Air
- Ceiling Fan(s)
Basement Information
- Crawl Space
Flooring
- Vinyl
- Hardwood
- Carpet
Exterior Features
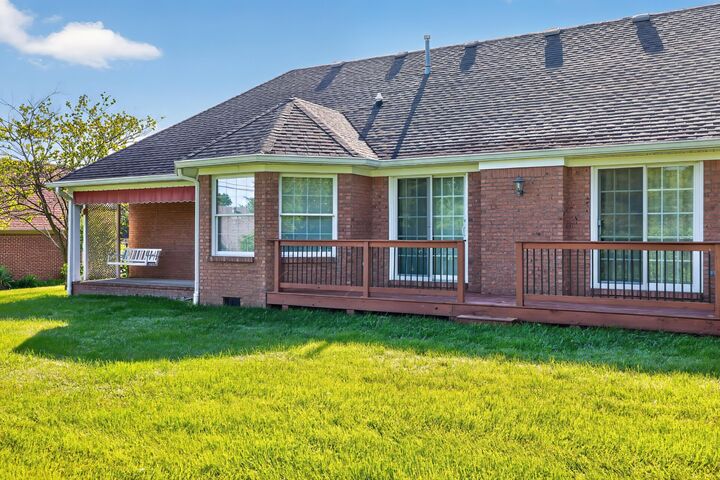
- Brick Veneer
Utility Information
- Utilities: Electricity Connected, Sewer Available, Natural Gas Available, Cable Available
- Sewer: Public Sewer
School Information
- Elementary School: Silver Creek
- Middle School: Foley
- High School: Madison So
Parking
- Driveway
- Attached Garage
- Garage Faces Front
Stories
- One
Living Area
- 2,026 sqft
Listing Price History
Date
Event
Price
% Change
$ (+/-)
Oct 04, 2026
Price Changed
$329,000
0%
-$1,000
Sep 21, 2026
Price Changed
$330,000
-3%
-$9,750
Sep 20, 2026
Price Changed
$339,750
3%
$9,750
Sep 20, 2026
Price Changed
$330,000
-3%
-$9,900
Sep 03, 2026
Price Changed
$339,900
-3%
-$10,000
Aug 27, 2026
Listed
$349,900
-
-
Location
Disclaimer: Copyright 2026 Imagine MLS. All rights reserved. This information is deemed reliable, but not guaranteed. The information being provided is for consumers’ personal, non-commercial use and may not be used for any purpose other than to identify prospective properties consumers may be interested in purchasing. Data last updated 10/27/26 08:55

Description