
Listing Courtesy of:  Imagine MLS / Listed By: Thwaites Realtors LLC
 Imagine MLS / Listed By: Thwaites Realtors LLC
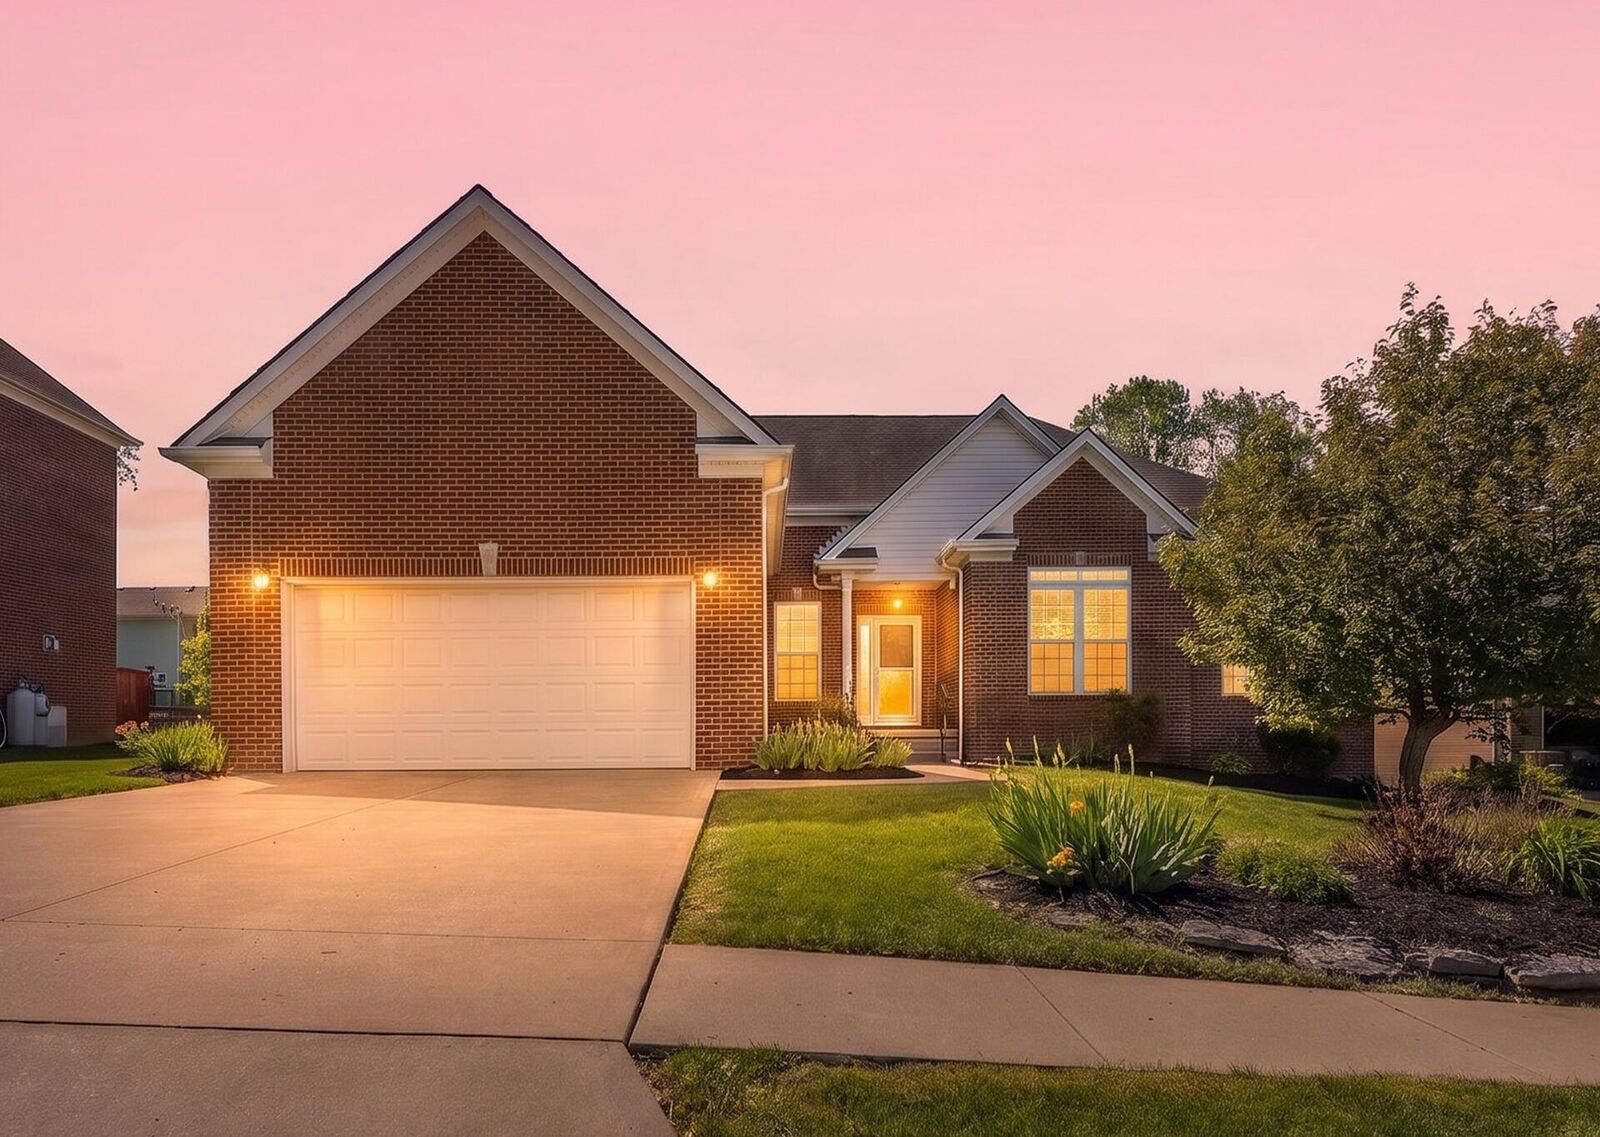
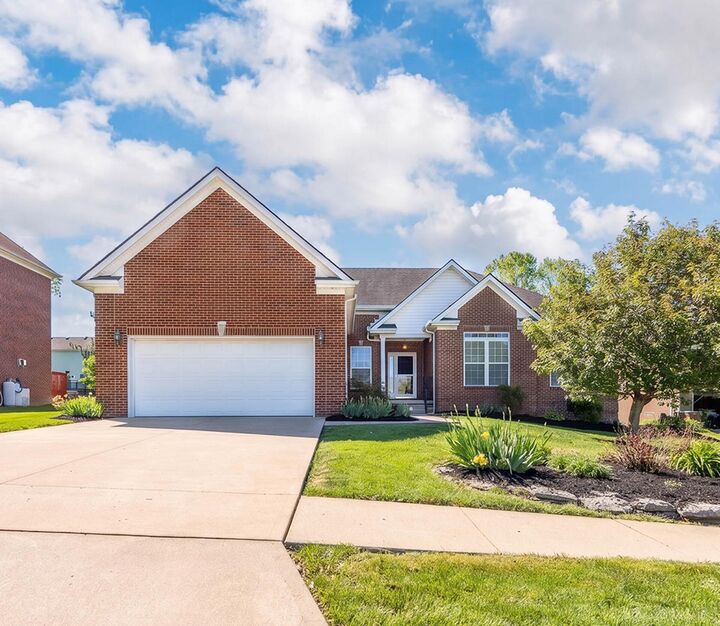
 111 Cedar Stream Drive Paris, KY 40361
Active (75 Days)
$383,999 (USD)
MLS #:
26008593
26008593
Lot Size
10,672 SQFT
10,672 SQFT
Type
Single-Family Home
Single-Family Home
Year Built
2006
2006
Style
Ranch
Ranch
Views
Neighborhood
Neighborhood
School District
Bourbon County - 6
Bourbon County - 6
County
Bourbon County
Bourbon County
Community
Fox Run
Fox Run
Listed By
Danny Hudnall, Thwaites Realtors LLC
Source
Imagine MLS
Last checked Jul 29 2026 at 3:46 AM GMT+0000
Imagine MLS
Last checked Jul 29 2026 at 3:46 AM GMT+0000
Bathroom Details
- Full Bathrooms: 3
Interior Features
- Ceiling Fan(s)
- Appliances: Dishwasher
- Appliances: Refrigerator
- Eat-In Kitchen
- Walk-In Closet(s)
- Appliances: Disposal
- Appliances: Cooktop
- Appliances: Oven
- Window Features: Blinds
- Laundry Features: Washer Hookup
- Laundry Features: Electric Dryer Hookup
- Window Features: Screens
- Window Features: Insulated Windows
Subdivision
- Fox Run
Lot Information
- Few Trees
Property Features
- Fireplace: Gas Log
- Fireplace: Living Room
- Foundation: Block
Heating and Cooling
- Geothermal
- Electric
Flooring
- Hardwood
- Tile
- Carpet
Exterior Features
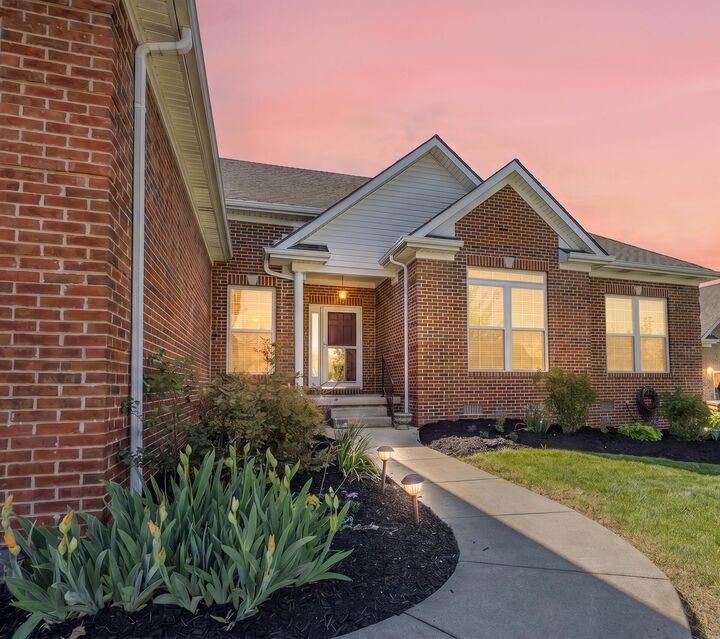
- Brick Veneer
Utility Information
- Utilities: Water Connected, Electricity Connected, Sewer Connected, Natural Gas Connected, Cable Connected
- Sewer: Public Sewer
School Information
- Elementary School: Bourbon Central
- Middle School: Bourbon Co
- High School: Bourbon Co
Parking
- Garage Door Opener
- Off Street
- Driveway
- Garage Faces Front
Stories
- One
Living Area
- 2,616 sqft
Listing Price History
Date
Event
Price
% Change
$ (+/-)
Jul 21, 2026
Price Changed
$383,999
0%
-$1
May 07, 2026
Price Changed
$384,000
-1%
-$5,000
Apr 25, 2026
Price Changed
$389,000
-3%
-$10,000
Mar 06, 2026
Listed
$399,000
-
-
Location
Disclaimer: Copyright 2026 Imagine MLS. All rights reserved. This information is deemed reliable, but not guaranteed. The information being provided is for consumers’ personal, non-commercial use and may not be used for any purpose other than to identify prospective properties consumers may be interested in purchasing. Data last updated 7/28/26 20:46

Description